Glass partitions · Montreal
Glass partitions and interior glass doors
Glass lets light go where a wall would stop it. In an office, that means meeting rooms that don't feel like closets. In a long plex flat, where daylight often reaches only the front and back rooms, an interior glass wall, known here as a verrière, can bring some of it to the middle. We connect businesses, owners and tenants with independent local glass pros who measure, design and install partitions and interior glass doors.
- Offices, clinics and apartments
- Clear, frosted or laminated glass
- Fixed walls, swing or sliding doors
For offices
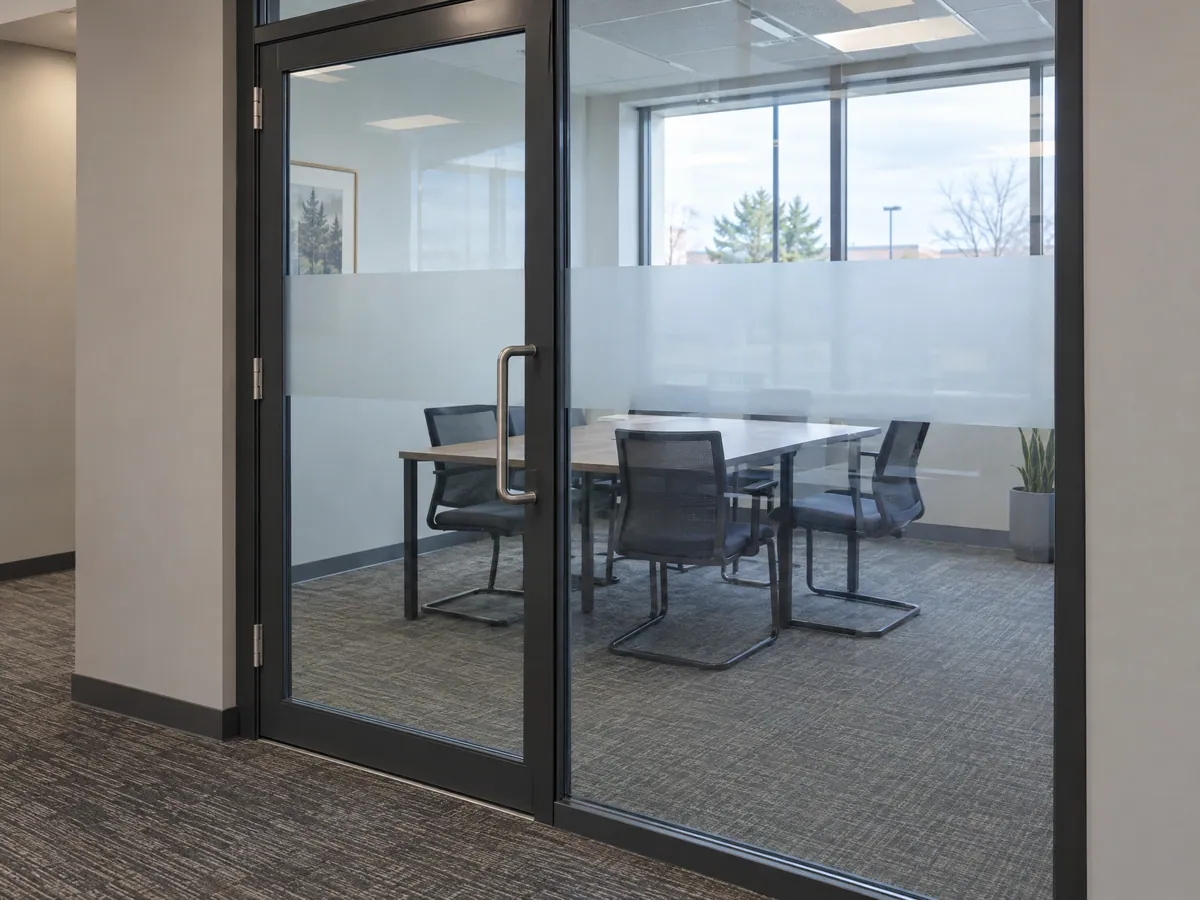
Office partitions: fixed, sliding or with a door
An office glass wall is usually built from three kinds of pieces, and most layouts combine them. Interior glass is normally a single pane rather than a thermos, since there's no cold side to insulate; for exterior glass walls, see curtain wall and commercial window glass.
Fixed panels
Full-height glass held in slim channels at the floor and ceiling, or in a frame. They enclose a meeting room or divide an open floor without losing light.
Swing doors
A glass door on pivots or hinges, framed or frameless, set into the partition. A closer or a soft stop keeps it from swinging hard; see commercial glass doors for closer repairs.
Sliding doors
A glass leaf running on an overhead track. It saves floor space in tight offices and flats; more on the options below.
Privacy
Privacy: frosted glass, film or laminated
Clear glass isn't always what a room needs. The usual ways to add privacy:
Frosted glass (verre givré)
Etched or sandblasted glass that passes light but blurs shapes. It can cover the whole panel or just a band at eye level.
Decorative film
Applied to clear glass and removable later, which suits rented offices where the layout may change.
Laminated glass
Two panes bonded to an interlayer. It holds together if it cracks and can help keep conversations in the room, which suits offices, clinics and bedrooms.
At home
Interior glass walls in apartments
Many Montreal flats are long and narrow, with windows on the street and on the back alley (the ruelle) and a dark hallway or bedroom in between. A verrière between a bedroom and the living room, or across the end of a hallway, shares that daylight without opening the room up completely.
Most are a single pane in a slim black metal frame. The glass can be clear, frosted or laminated, and a door can be built into the same frame. For other cut-to-size glass in the home, such as shelves or a pass-through, see custom glass.
If you rent, ask the owner first and keep the answer in writing: it's their building. In a condo, read the declaration of co-ownership and the syndicate's rules before ordering.
What affects the quote
What drives the price of a glass partition
Every partition is measured and made for its room. The quote depends on:
- Total glass area and the number of panels and doors
- Glass type: clear, frosted, laminated or with film
- Framed or frameless, and the hardware finish
- Ceiling height, and whether floor and ceiling are level
- Access: narrow plex staircases, elevators and the largest panel that fits through
- Work in an occupied office, outside business hours if needed
A simple floor plan with the wall's length and the ceiling height, plus a photo of the space, lets a pro give a first answer.
Shared spaces
Common areas and fire separations
One rule is worth knowing before any glass goes into a shared corridor. According to the City of Montréal, interior doors don't need a permit unless they are in common spaces shared by several dwellings, where they must form a fire separation.
So a glass door that works well inside a flat or an office suite may have to meet a different standard in a building's common corridor. Tell the pro exactly where the door or partition will go, and check with your borough and the building's management first. For lobby and corridor doors that already exist, see commercial door repair.
Sliding doors
Interior sliding glass doors
A sliding glass door hangs from a track above the opening. It can run along the face of the wall like a barn door, slide between two fixed glass panels, or disappear into a pocket in the wall. It needs something solid above the opening to hang from, and a floor guide to keep the bottom steady.
Clear, frosted and laminated glass all work, and the pro can match the hardware to an existing partition. For glass in an exterior or entry door, see door glass replacement.
Questions
Glass partition questions
Explore your options
Related glass work
Local pros build partitions in offices, clinics and apartments, including Montréal, Le Plateau-Mont-Royal, Rosemont–La Petite-Patrie and Saint-Laurent.
Send a sketch of the room
A simple plan with the wall's length and the ceiling height is enough to start. Tell us whether it's an office, a clinic or a flat, and whether you own or rent. We pass it to an independent local glass pro who designs and quotes partitions.